


 English
 -
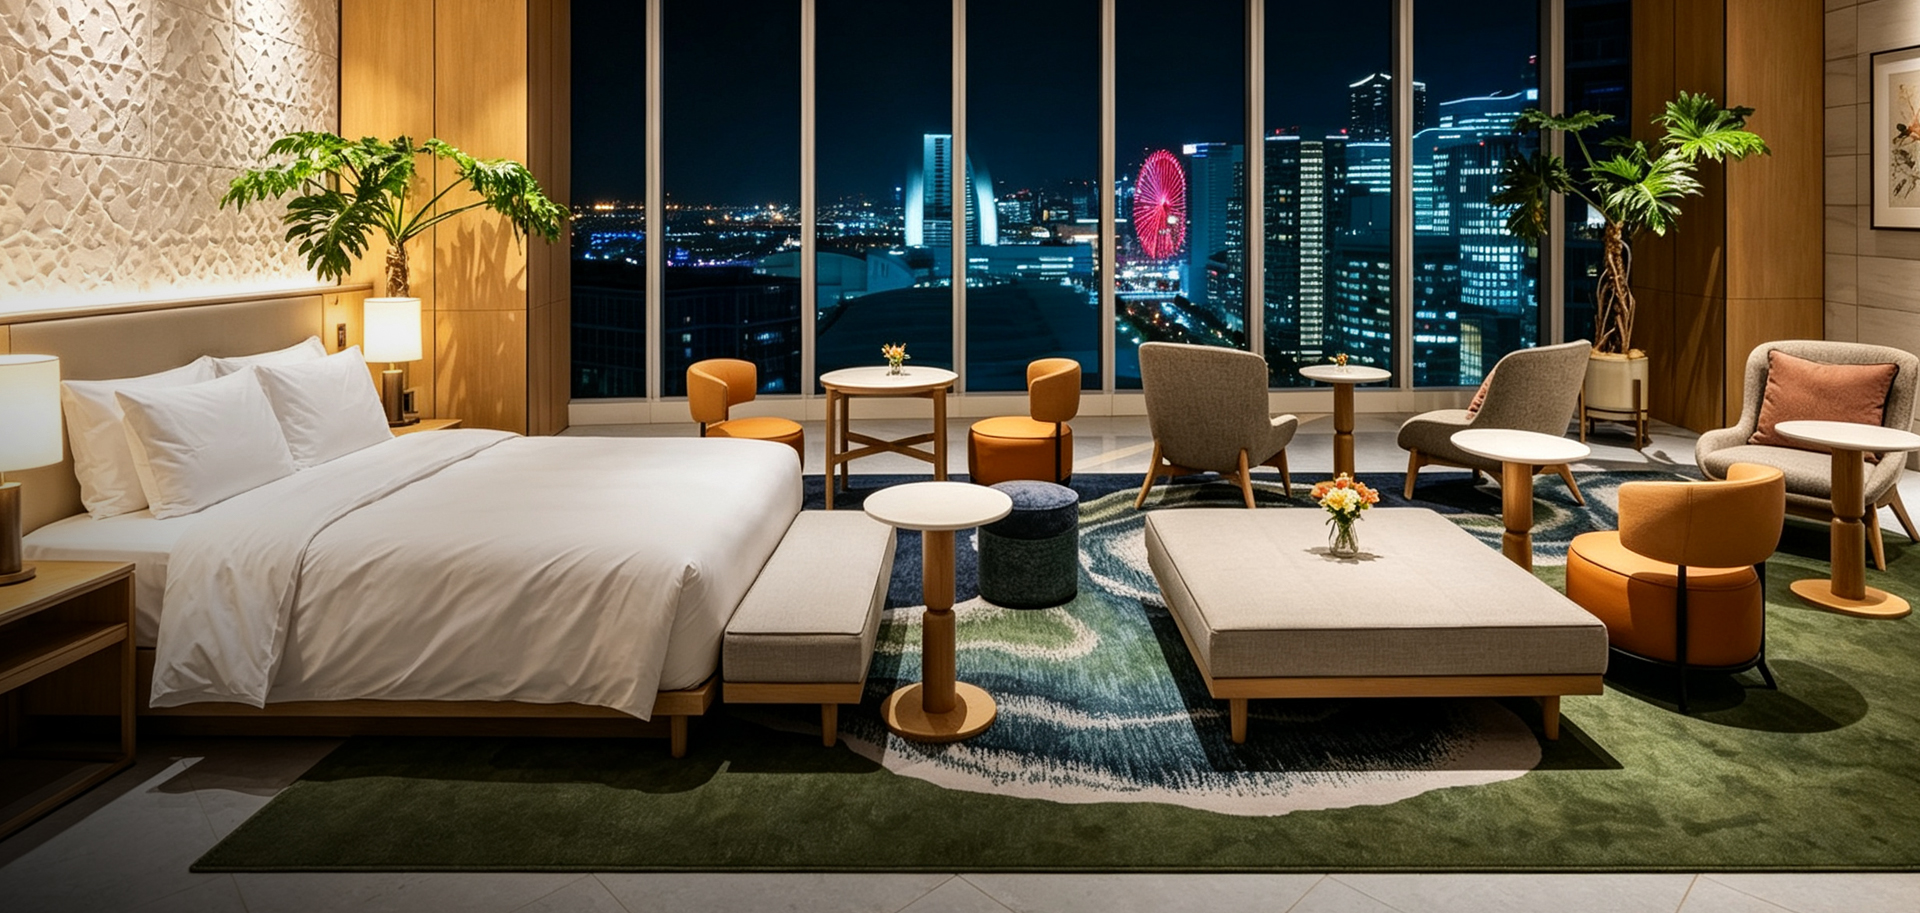 Project NameHilton Garden Inn Yokohama Minatomirai
-
LocationYokohama, Kanagawa Prefecture, Japan
-
CountryJapan
-
Hotel BrandHilton Garden Inn, Hilton
-
Hotel TypeInternational Midscale Business & Leisure Hotel
-
PositioningA modern hotel located in the Yokohama Minatomirai waterfront district, serving business travelers and leisure guests.
-
Star Rating4-Star Hotel
-
Completion Year2024
Located in the Minatomirai waterfront district of Yokohama, Hilton Garden Inn Yokohama Minatomirai is a modern international hotel combining accommodation, business, and leisure functions. Completed in 2024, the property required a coordinated furniture package suited to its contemporary hospitality environment.
Our involvement covered furniture for guest rooms, the lobby, dining areas, public spaces, and outdoor areas, together with fixed furnishings and related equipment. The project also involved custom manufacturing and design cooperation to adapt the furniture package to the specified layouts and interior requirements.
Furniture Range
-
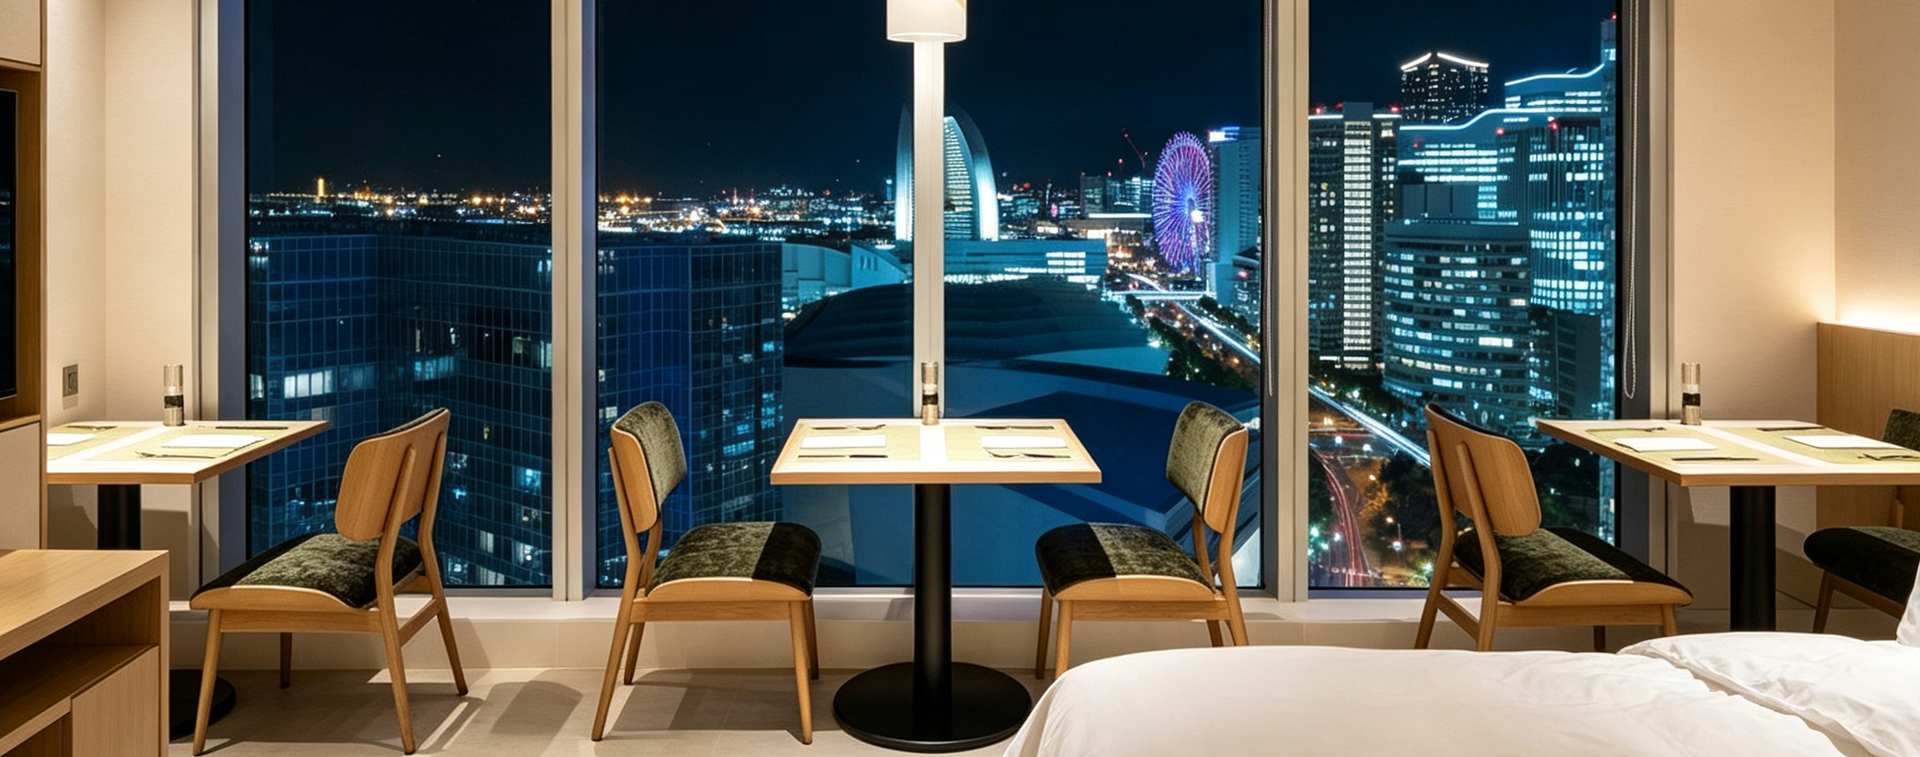
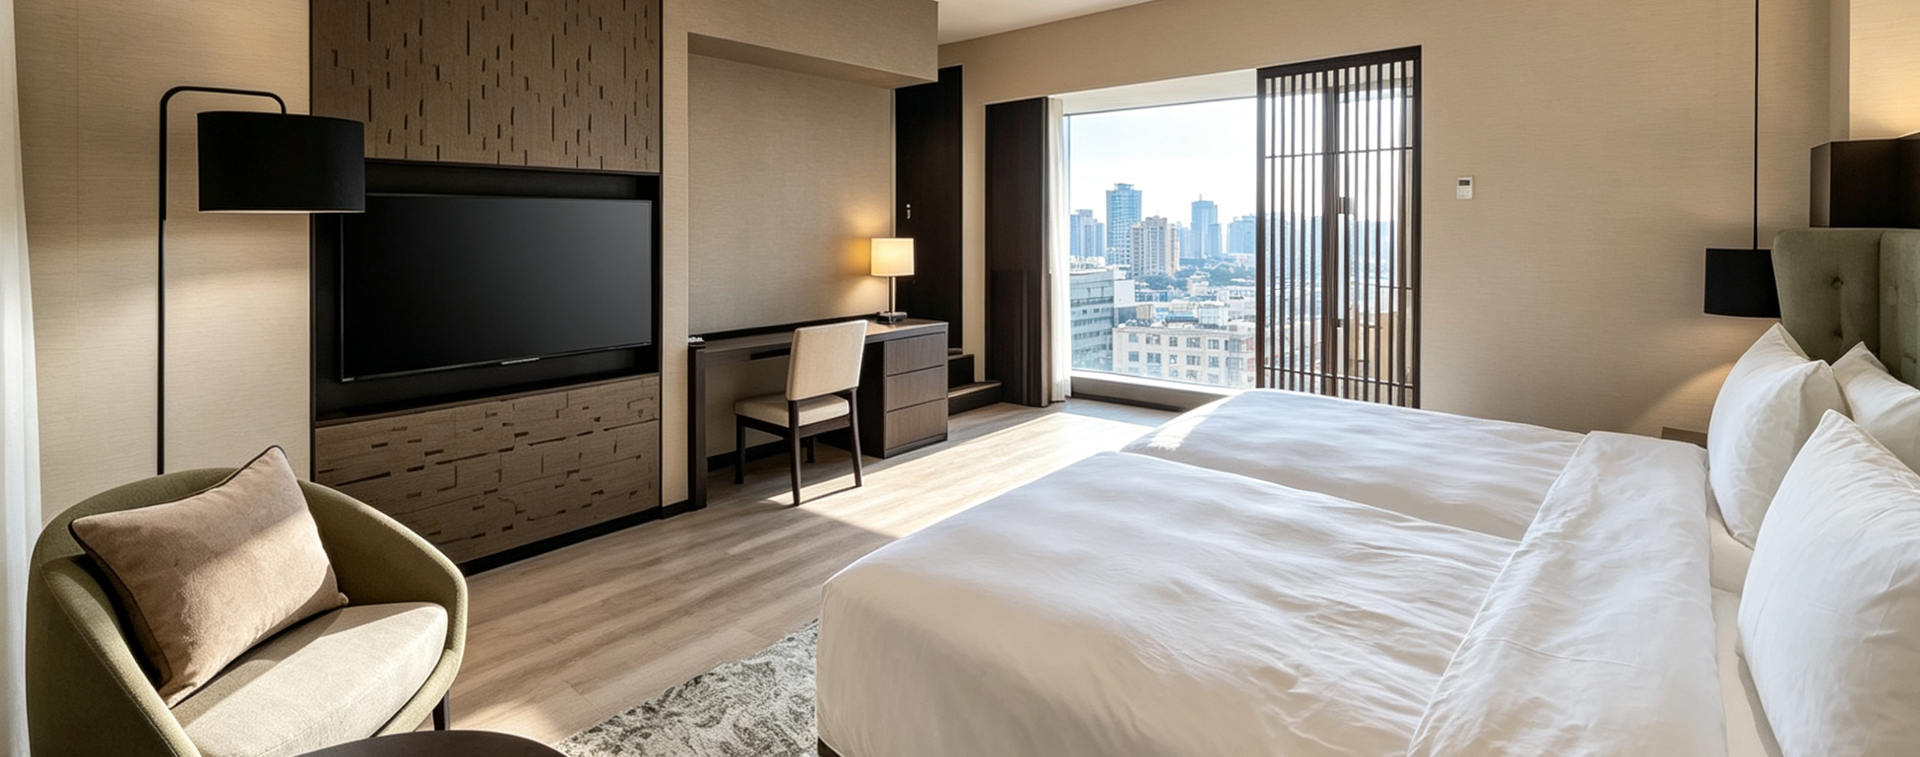
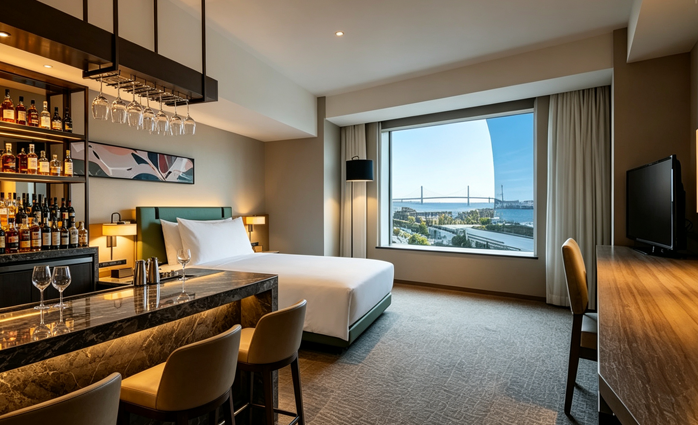
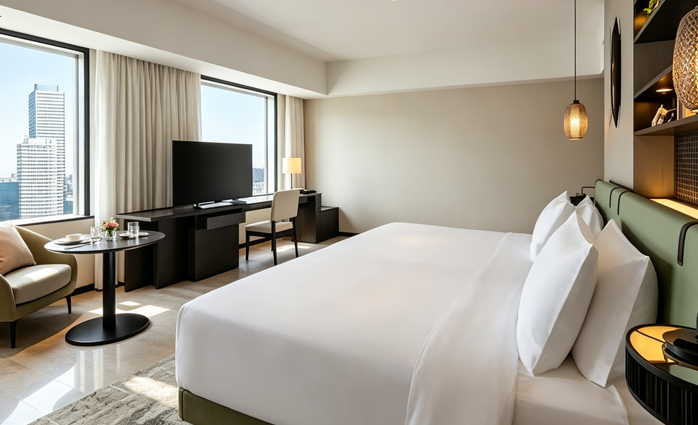
01.Guest Room FurnitureGuest rooms were furnished with pieces selected around the practical requirements of hotel accommodation. The furniture arrangement addressed the main functions of sleeping, working, storage, and guest use while working within the available room layouts. Dimensions, configurations, and placement were considered during the project coordination stage so that the furniture could integrate with the interior scheme and provide a suitable arrangement for daily hotel operations.

-
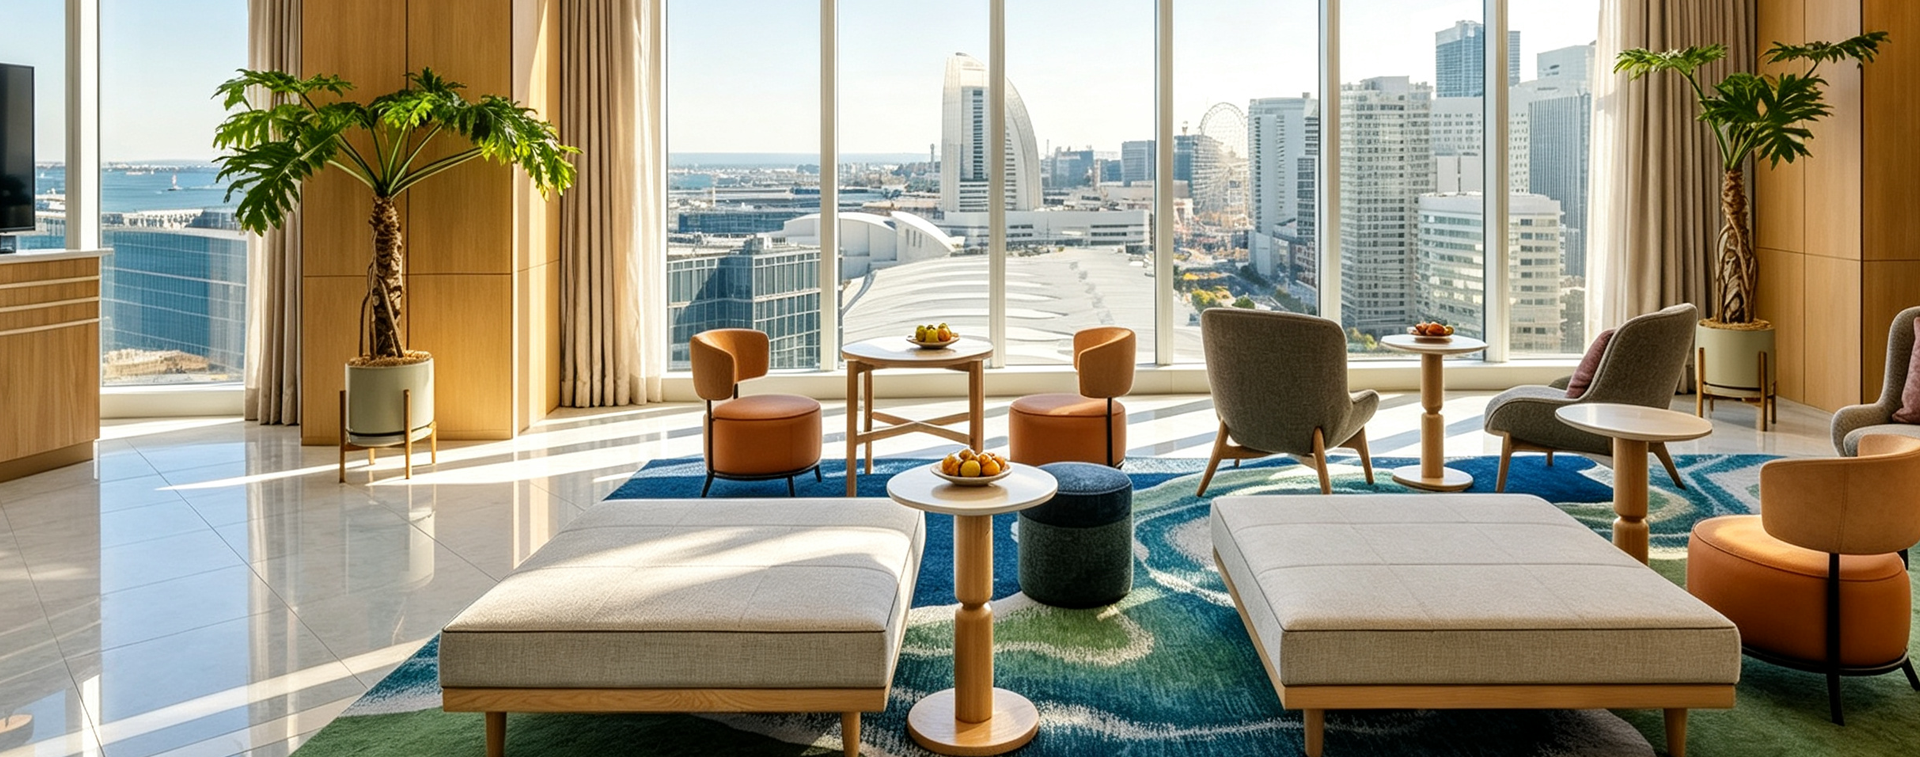
02.Lobby FurnitureReception and guest waiting areas called for furniture that could accommodate regular guest movement and service activities. The lobby package therefore combined functional furniture with fixed elements positioned according to the surrounding space. Furniture details were reviewed together with the project layout, covering aspects such as size, placement, and relationship with adjacent interior elements.

-
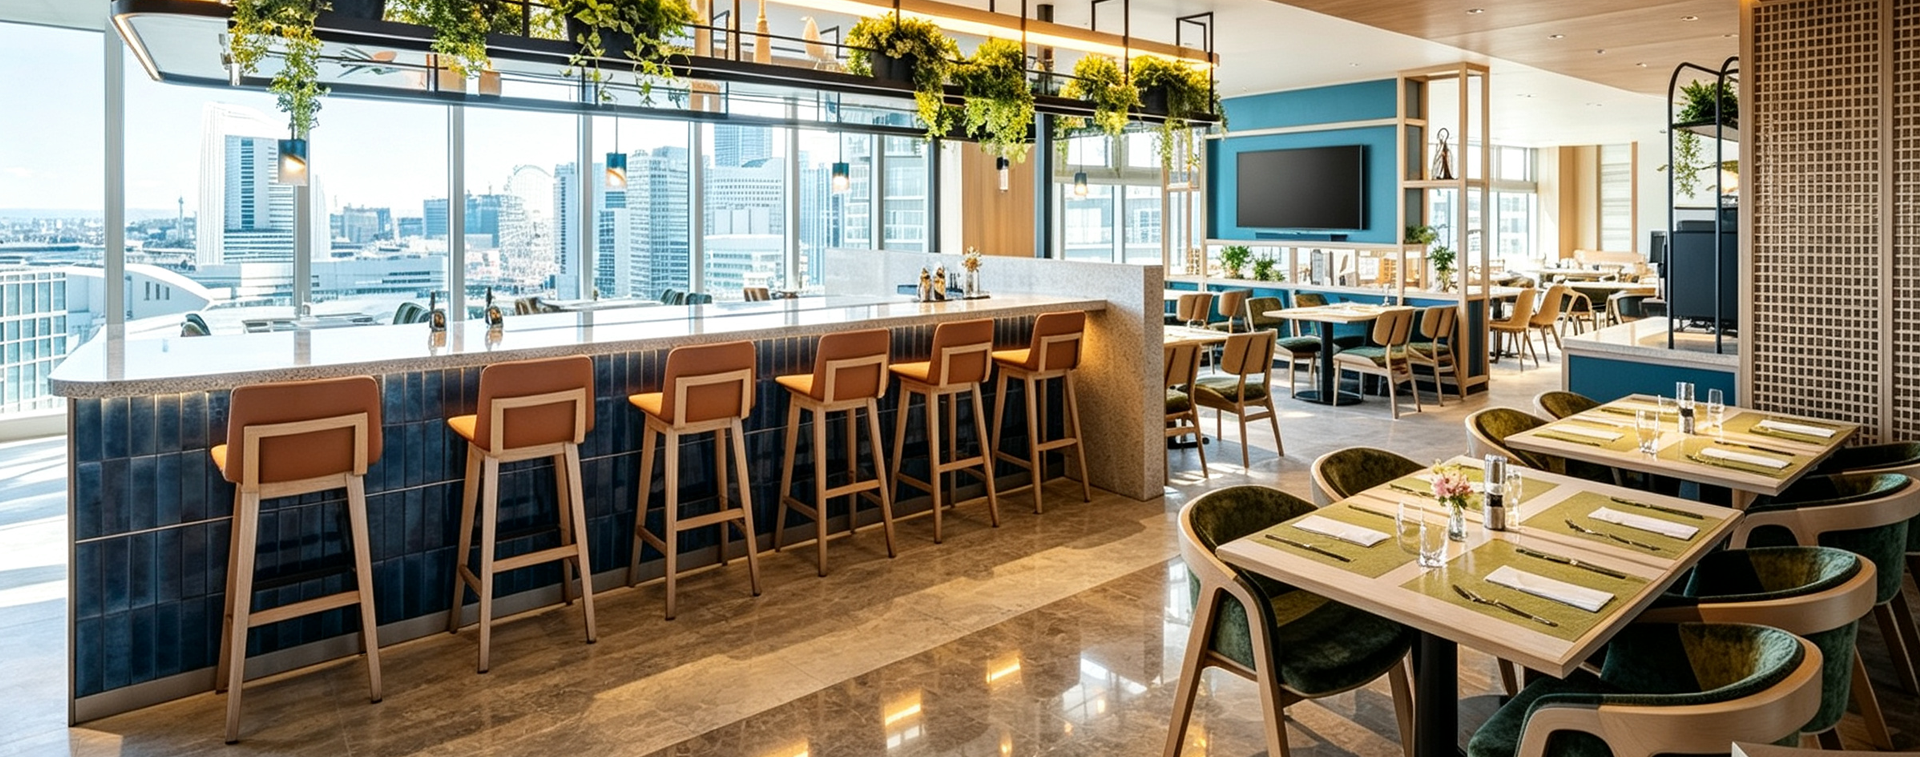
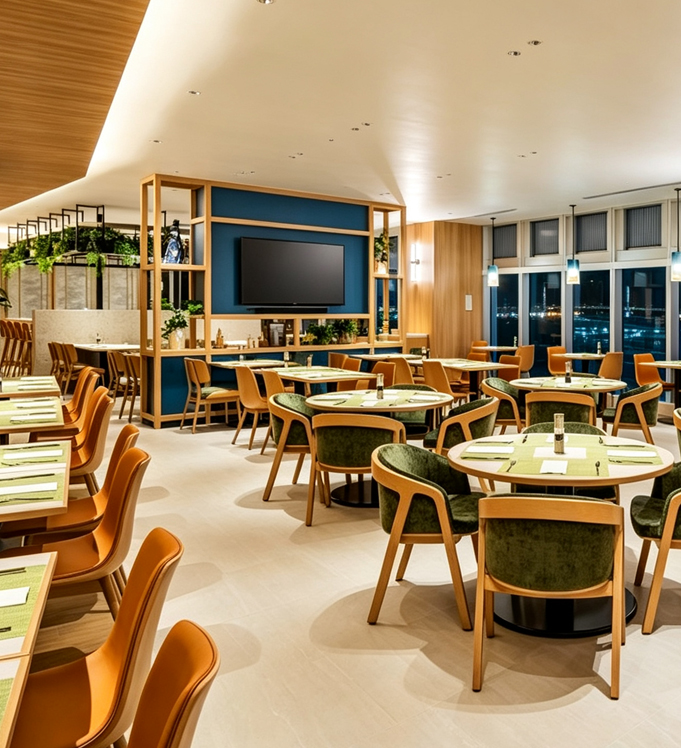
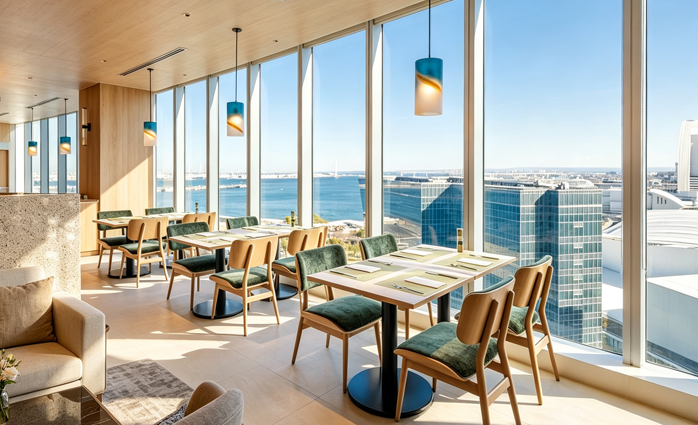
03.Restaurant FurnitureThe dining spaces were equipped with tables, chairs, and supporting furniture suited to the hotel's restaurant operations. Furniture placement was arranged with attention to seating capacity, circulation paths, and the practical use of the dining area. The production specifications were developed around the approved design, allowing the furniture to correspond with the dimensions and visual requirements of the restaurant interior.

-
04.Public Area FurnitureFurniture was also supplied for shared areas throughout the hotel. These pieces supported different public-space functions and were selected according to the layout and intended use of each area. The package included both movable furniture and fixed furnishings, with the individual elements handled according to their specific installation and application requirements.

-
05.Outdoor FurnitureOutdoor furniture formed part of the overall supply scope for the hotel. The furniture arrangement was considered in relation to the designated outdoor areas, providing functional seating and supporting pieces for guest use. The selection and configuration were handled alongside the wider furniture package to maintain appropriate coordination between indoor and outdoor hotel spaces.

>

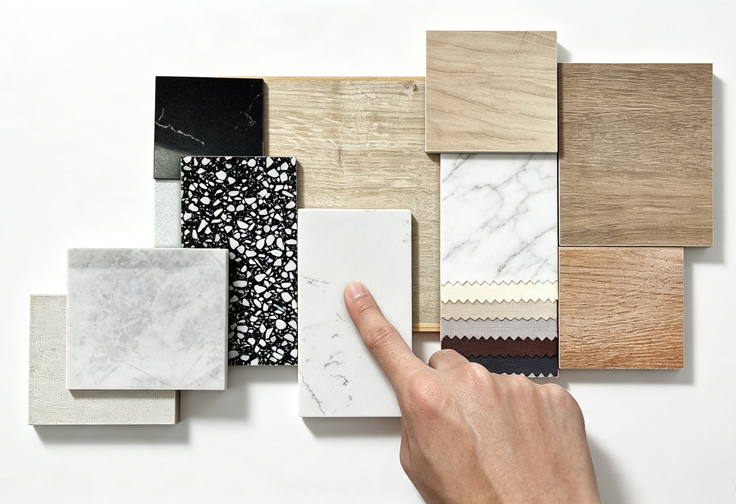
The process covered guest rooms as well as lobby, restaurant, public, and outdoor areas, helping ensure that the furniture solutions corresponded with the respective spatial layouts before production.
-
 Furniture, Fixtures & Equipment Supply
 -
 Public Area Furniture
 -
 Outdoor Furniture
 -
 Restaurant Furniture
 -
 Lobby-Furniture
 -
 Guest Room Furniture
 -
 Design Cooperation
 -
 Custom Furniture Manufacturing
 -
 OEM Production