


 English
 -
 Project NameThe Ritz-Carlton Aruba
-
LocationAruba, Caribbean
-
CountryAruba, Dutch Caribbean
-
Hotel BrandThe Ritz-Carlton, Marriott International
-
Hotel TypeLuxury Five-Star Beach Resort
-
PositioningA luxury beachfront resort in Aruba, serving leisure travelers and high-end business and event guests.
-
Star Rating5-Star Luxury Hotel
-
Completion Year2025
The Ritz-Carlton Aruba is positioned within the Caribbean island's upscale coastal hospitality environment, combining resort accommodation with leisure, dining, and high-end event functions. The project's furniture requirements extended across guest rooms and a range of indoor and outdoor hospitality spaces.
A comprehensive customized furniture package was developed for the property, covering guest rooms, lobby areas, restaurants, pool facilities, banquet spaces, and fixed cabinetry in public areas. The service scope incorporated custom hotel furniture manufacturing, design development cooperation, and FF&E supply.
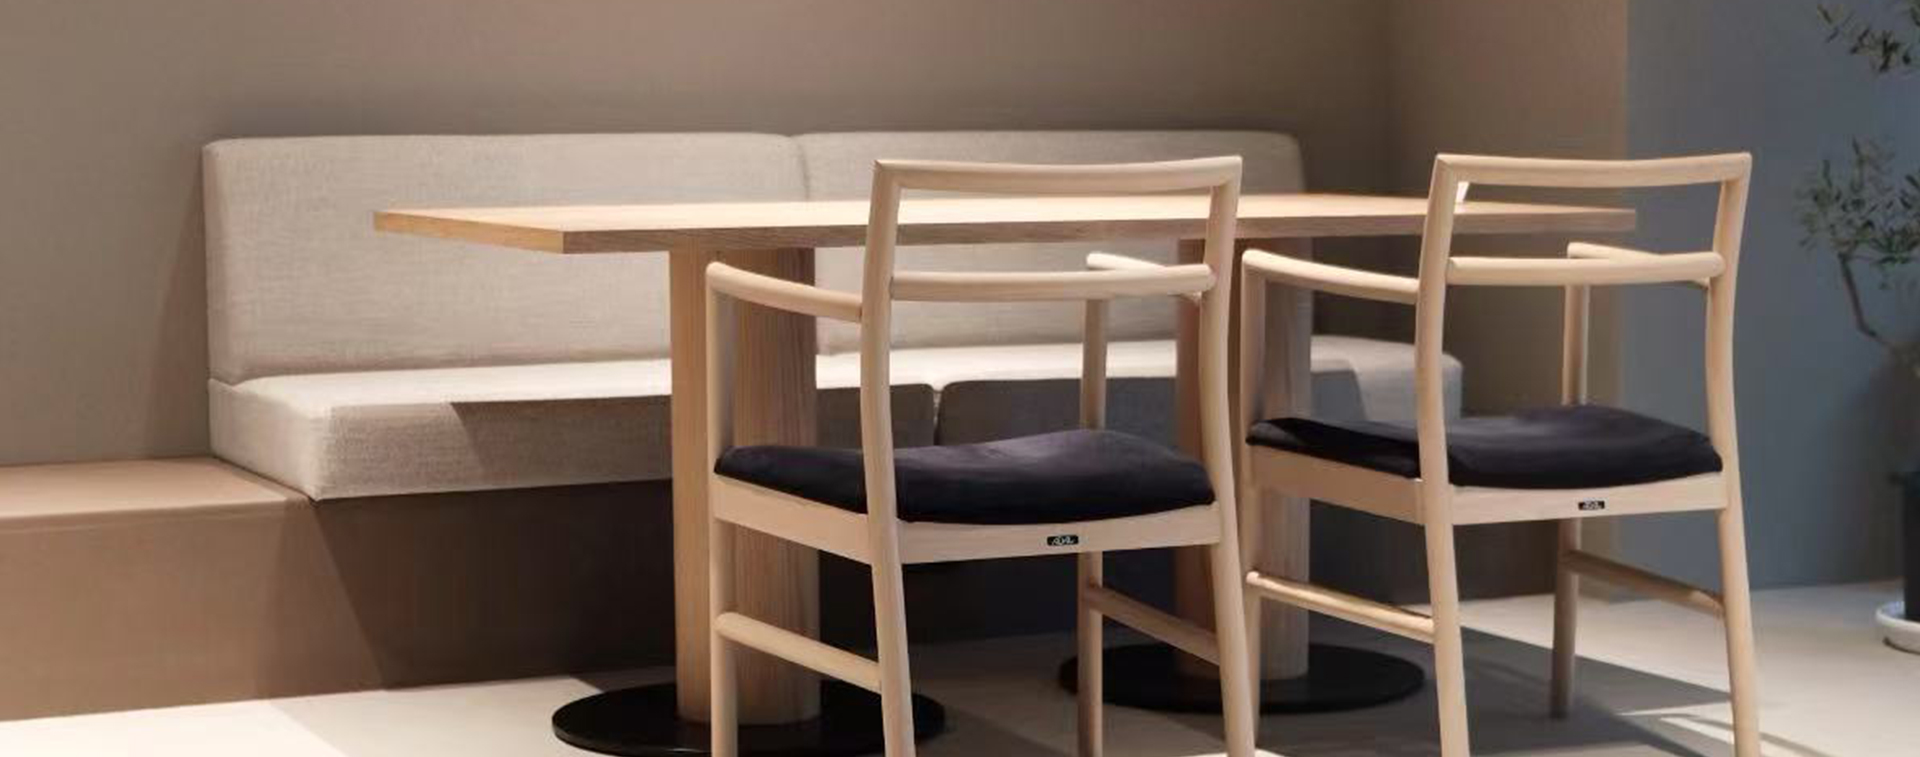
Furniture Range
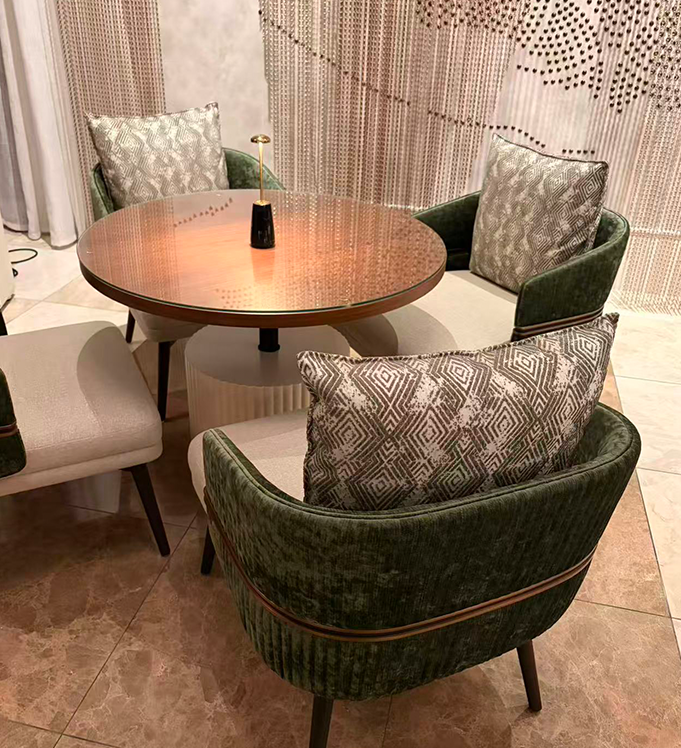
-
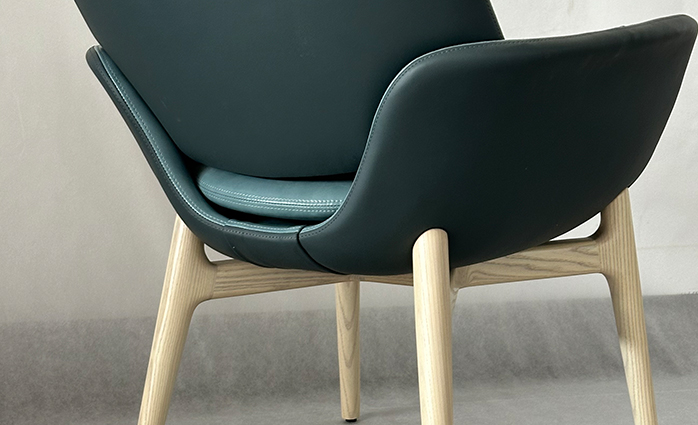
01.Guest Room FurnitureThe guest room furnishing package was developed around the complete functional needs of the resort accommodation spaces. Customized furniture was provided for the main areas of the rooms, covering guest use, storage, sleeping, and other accommodation functions. Furniture dimensions, configurations, and finishes were developed in accordance with the project specifications, allowing the pieces to fit the room layouts and contribute to the overall interior scheme.

-
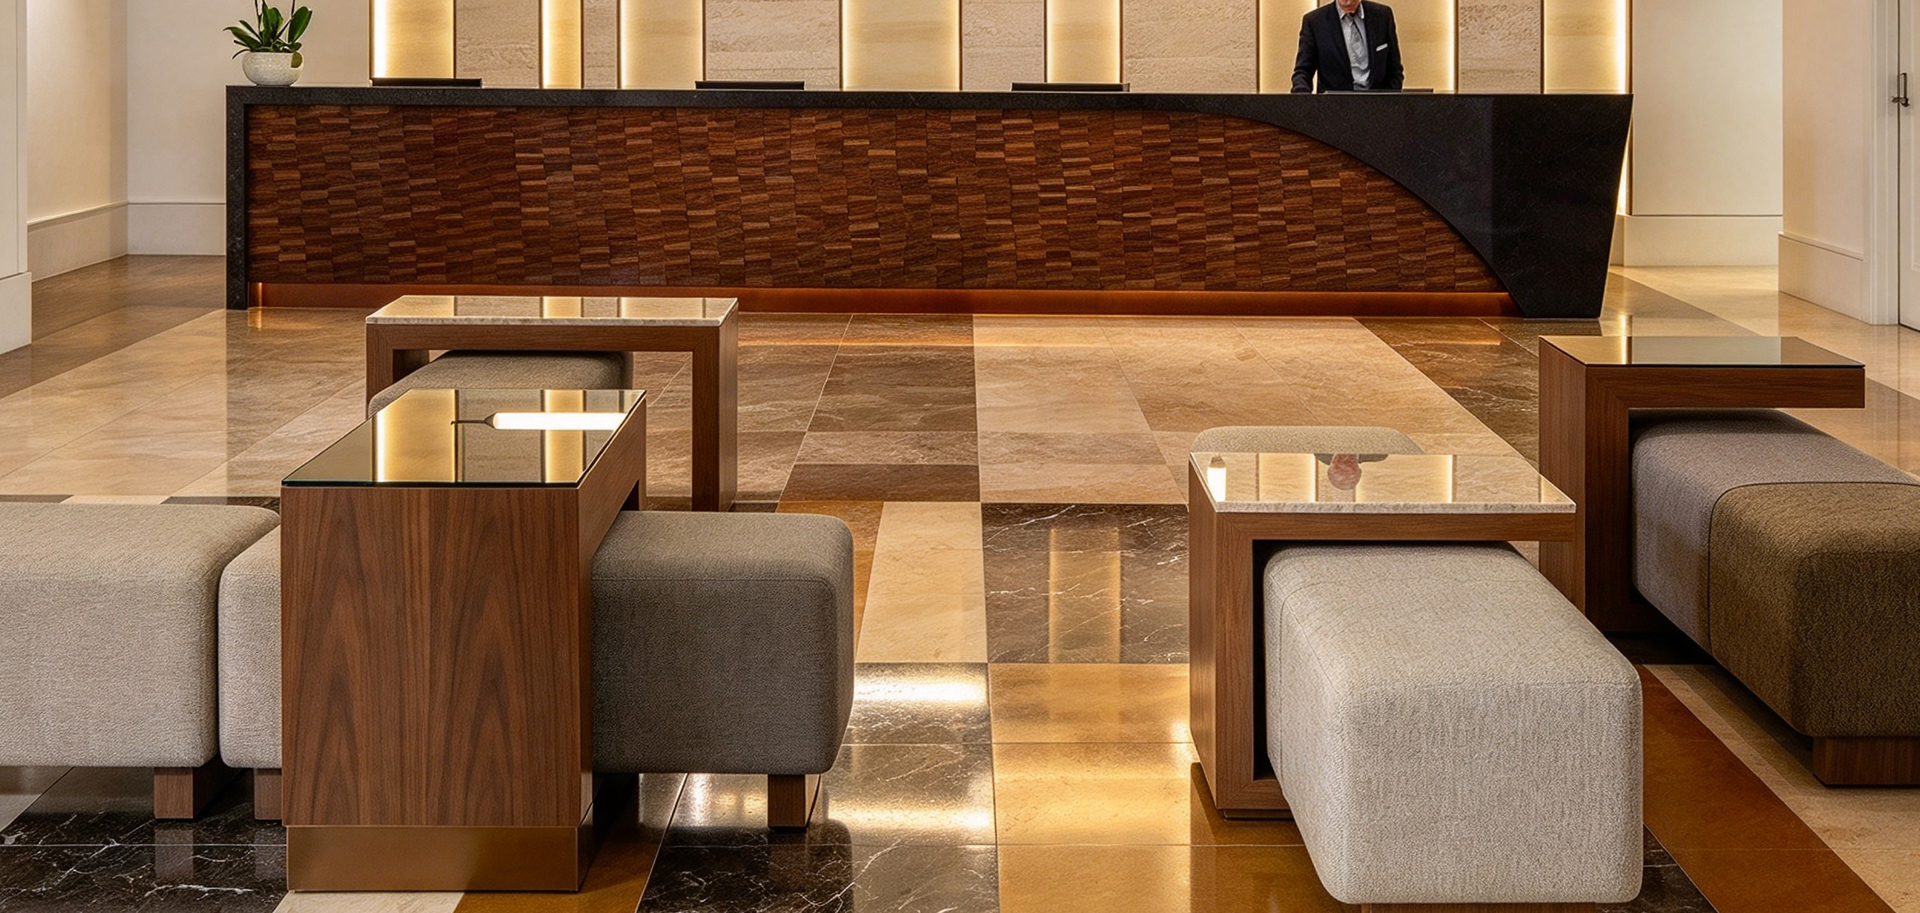
02.Lobby FurnitureLobby furniture was arranged around the hotel's arrival, reception, and guest waiting areas. The package included furniture elements required to support reception functions and the movement of guests through the main public space. The furniture was developed according to the designated layout, with customized details incorporated during the design and manufacturing stages.

-
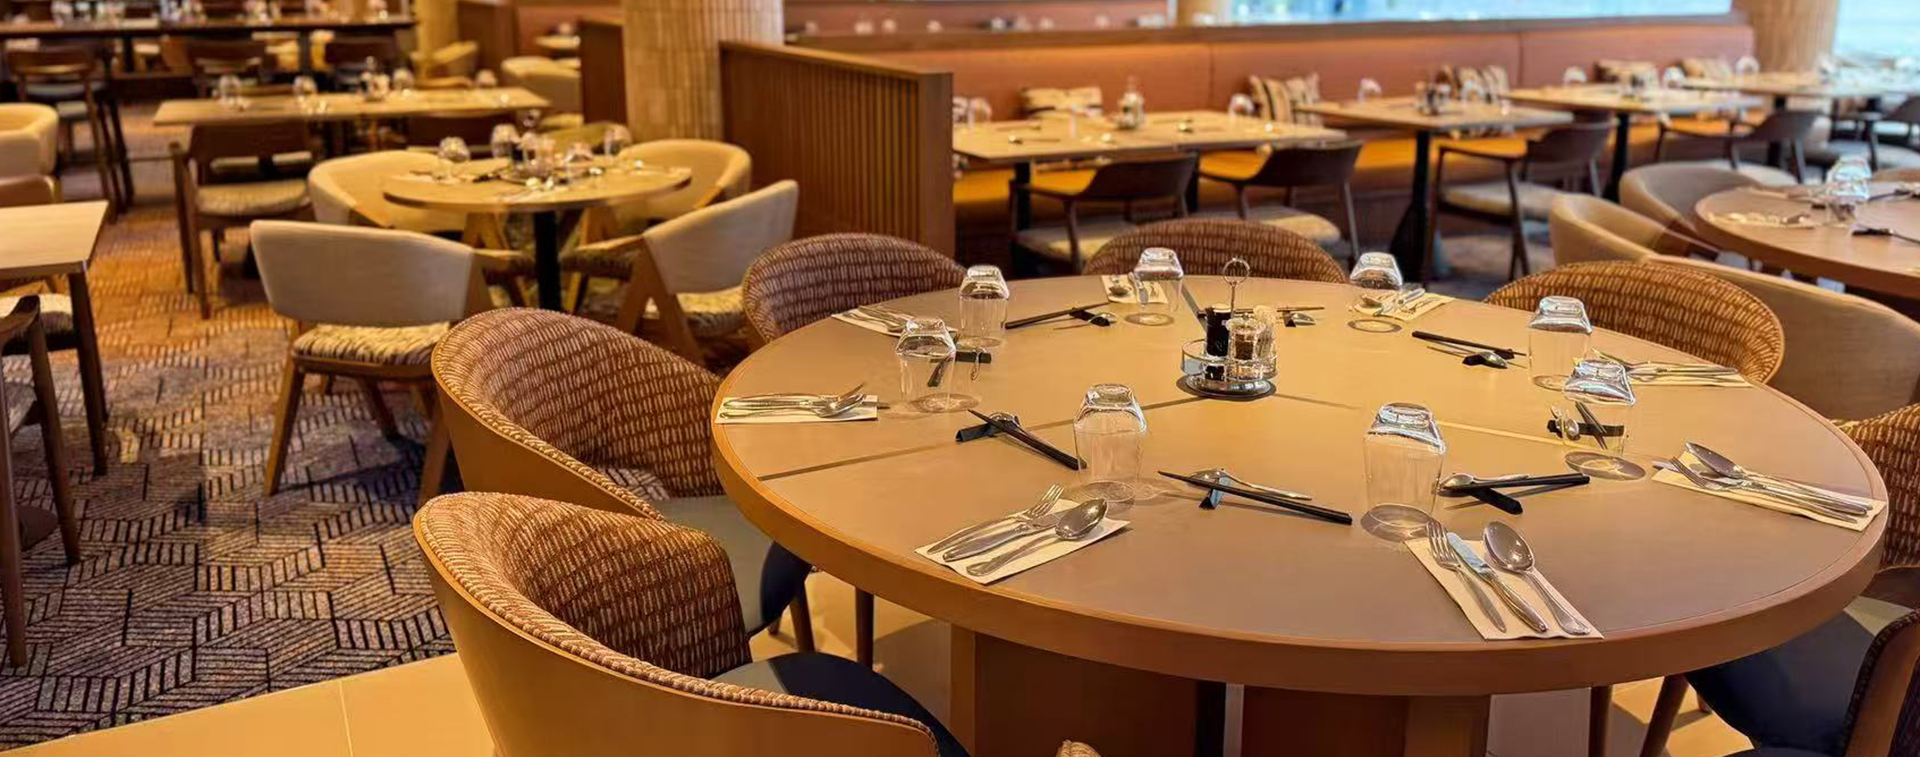
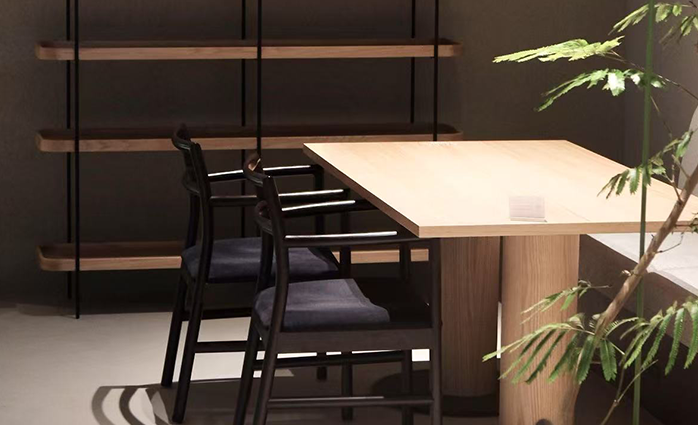
03.Restaurant FurnitureThe resort's dining spaces required furniture suitable for both daily restaurant operations and the overall character of a luxury coastal property. Tables, chairs, and supporting furniture were supplied according to the requirements of the designated dining areas. Furniture dimensions and placement were considered alongside the interior layout, allowing the dining package to accommodate seating, circulation, and service functions.

-
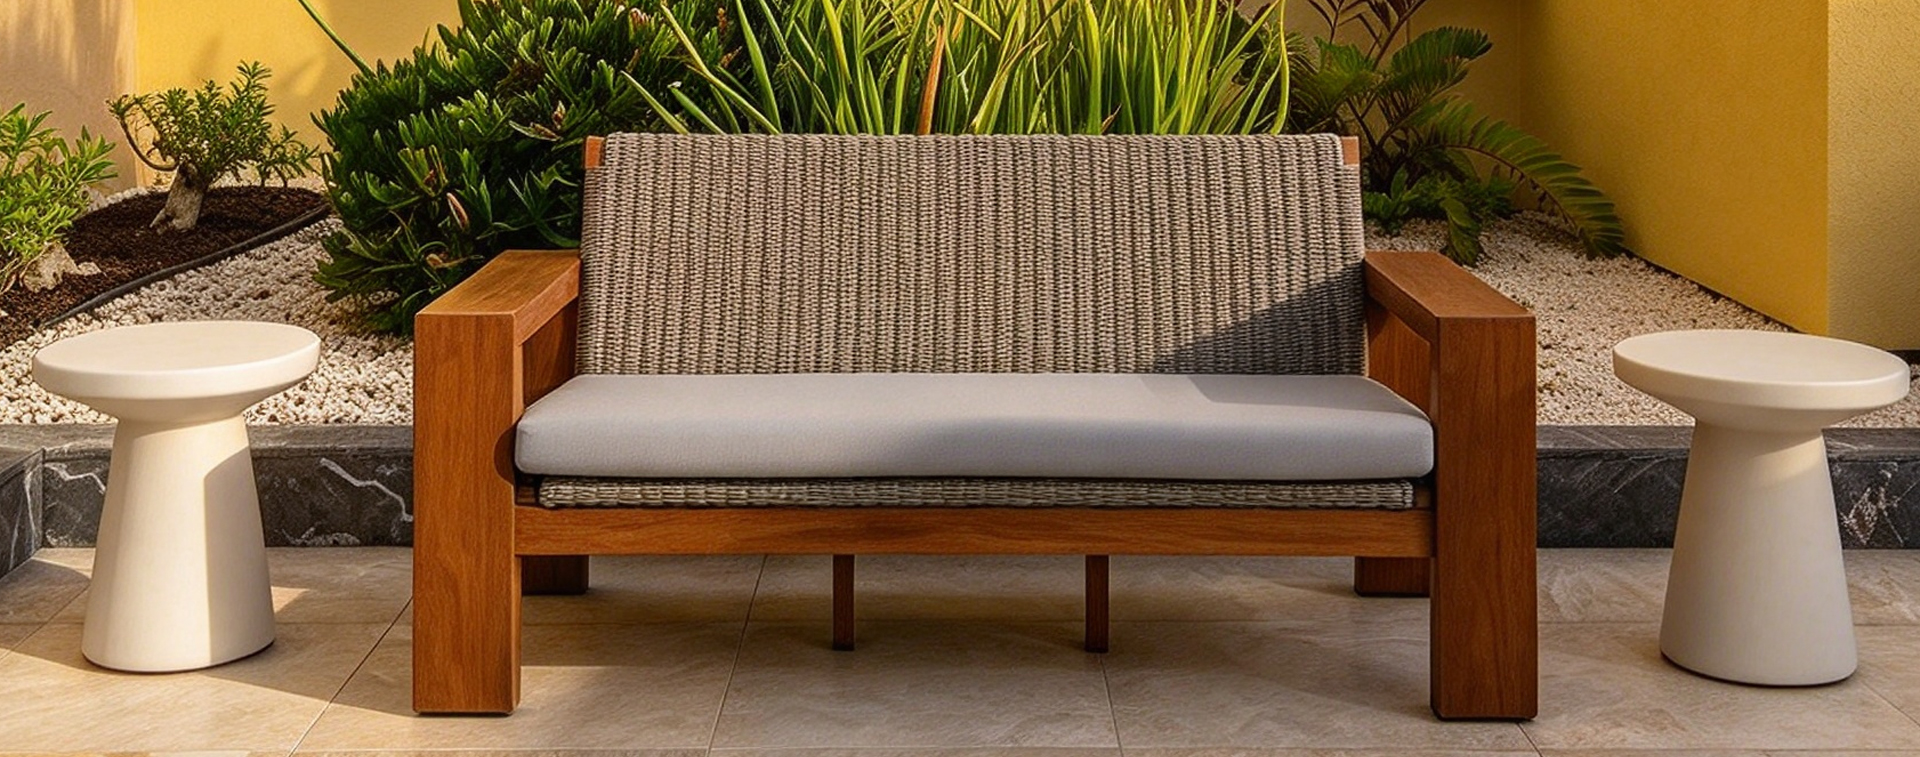
04.Pool FurnitureFurniture for the pool area formed part of the resort's outdoor furnishing package. The selected pieces were arranged around guest seating and leisure areas associated with the pool environment. The furniture requirements were considered in relation to the layout and intended use of the exterior space, forming a functional extension of the property's hospitality areas.

-
05.Banquet FurnitureBanquet furniture was supplied for spaces intended to accommodate formal events, gatherings, and hospitality functions. Tables and chairs were configured according to the available space and the operational needs of the venue. The furniture arrangement allows the designated areas to support different seating and event formats while fitting within the overall project layout.

-
06.Outdoor FurnitureOutdoor furnishing requirements extended beyond the pool area to other designated exterior spaces within the resort. Furniture was supplied according to the intended guest activities and spatial arrangements of these areas. The outdoor pieces were incorporated into the broader furniture package alongside the interior guest room and public-area furnishings.

-
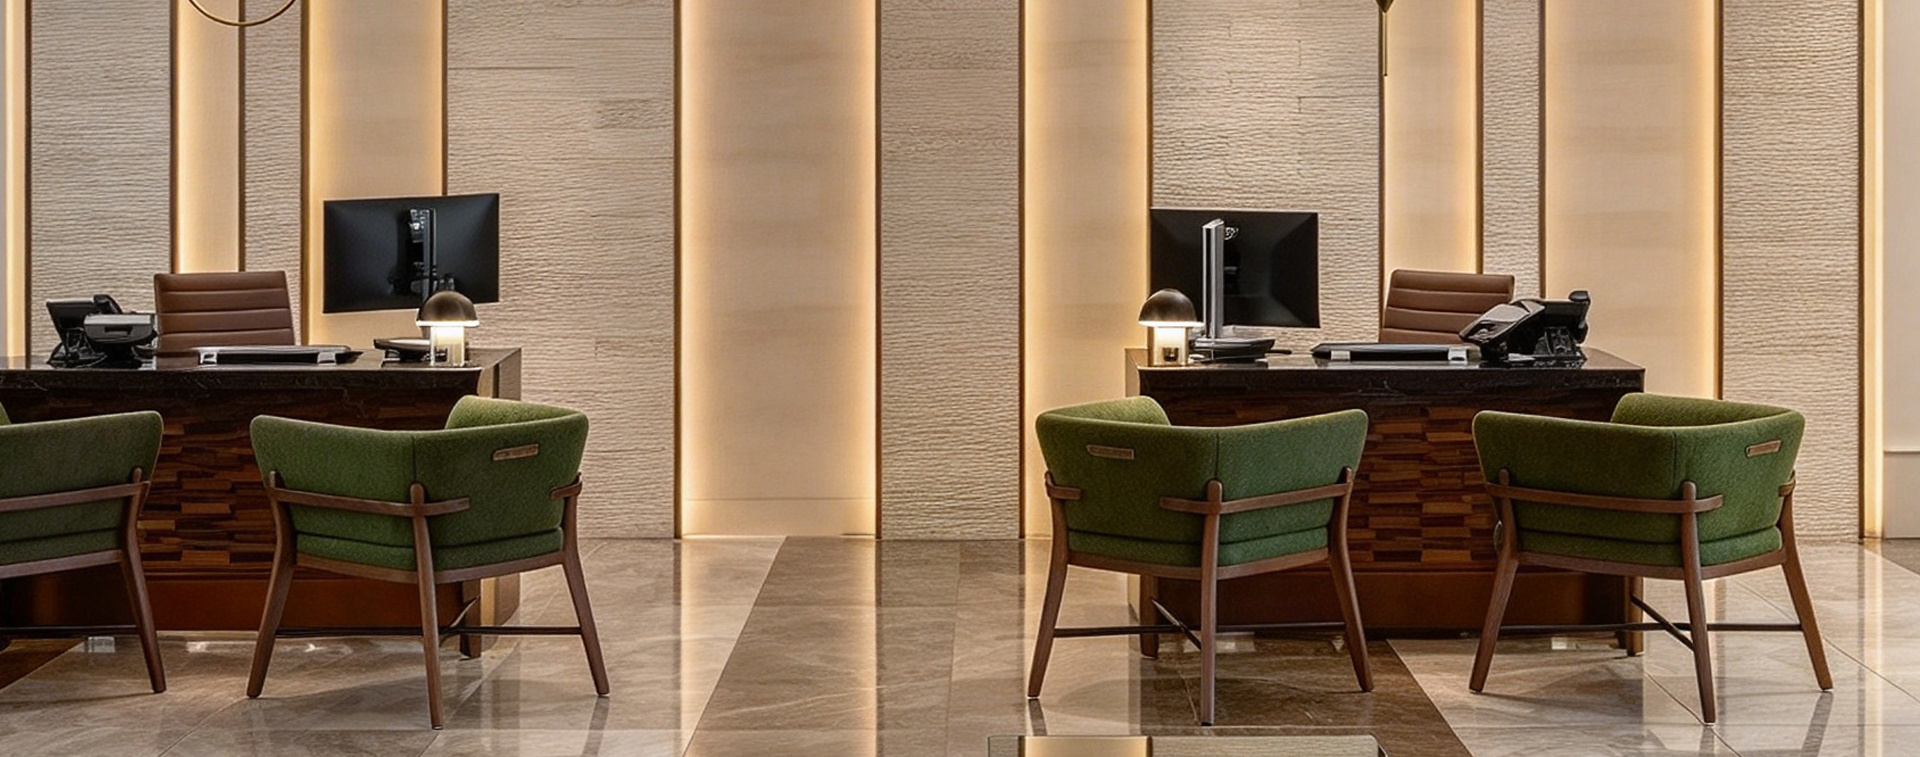
07.Public Area FurniturePublic-area furnishing included furniture and fixed cabinetry for the hotel's shared spaces. Fixed storage and other built-in elements were developed according to the functional requirements and available dimensions of their respective locations. The combination of movable furniture and fixed cabinetry provided practical solutions for guest-facing areas while following the specifications established for the project.

>

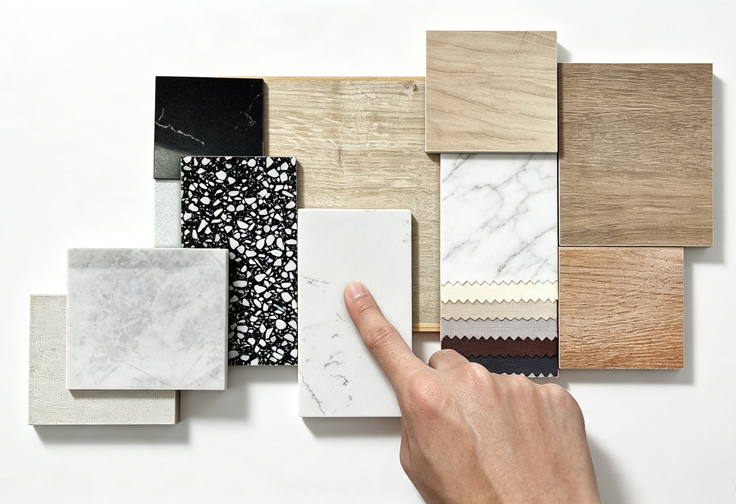
The cooperation extended across accommodation, reception, dining, banquet, and public areas so that furniture details could be adjusted to suit the requirements of each space before manufacturing.
-
 Furniture, Fixtures & Equipment Supply
 -
 Public Area Furniture
 -
 Outdoor Furniture
 -
 Banquet Furniture
 -
 Pool Furniture
 -
 Restaurant Furniture
 -
 Lobby-Furniture
 -
 Guest Room Furniture
 -
 Design Cooperation
 -
 Custom Furniture Manufacturing
 -
 OEM Production